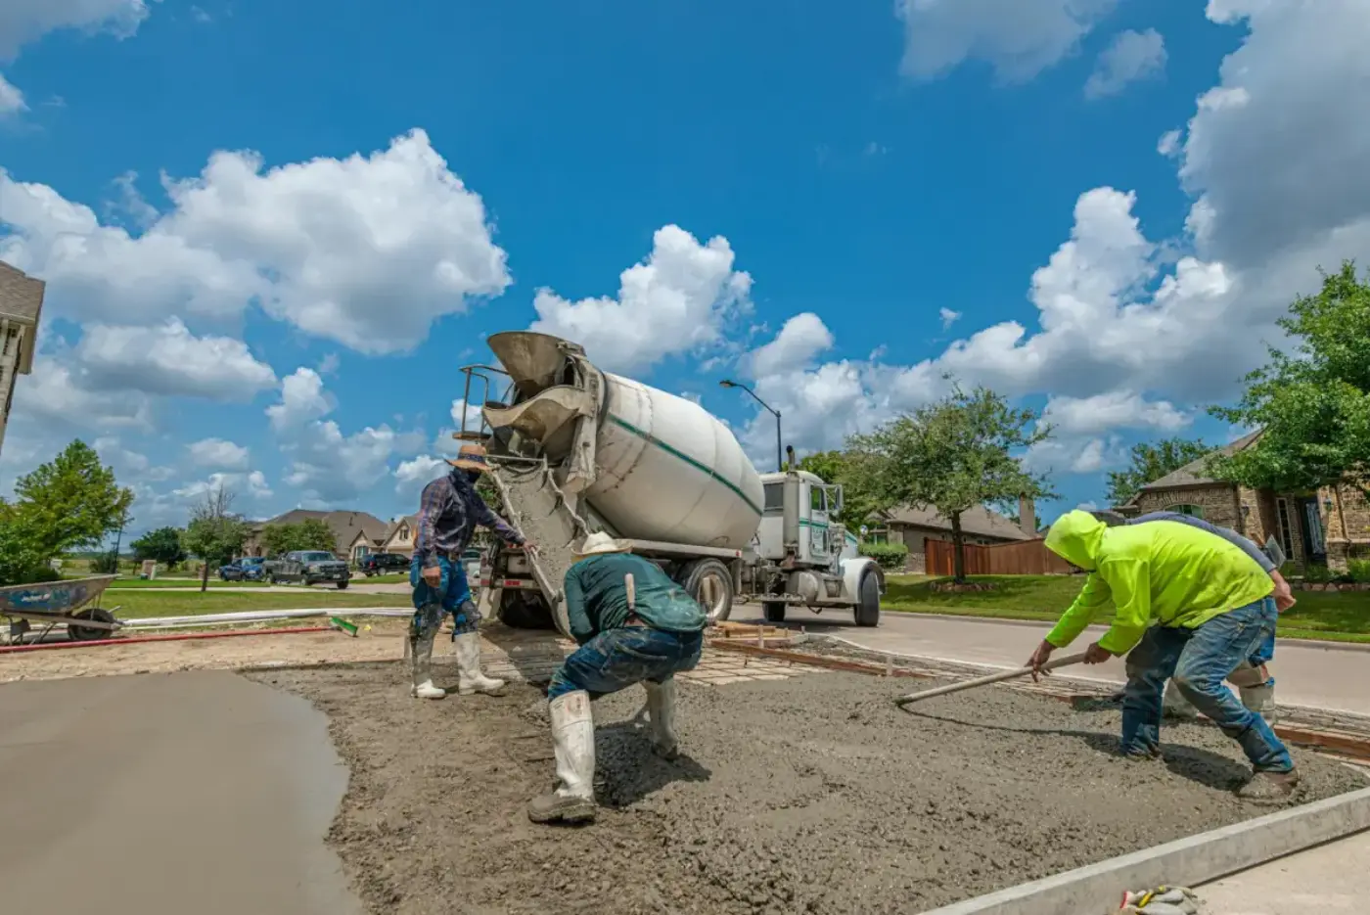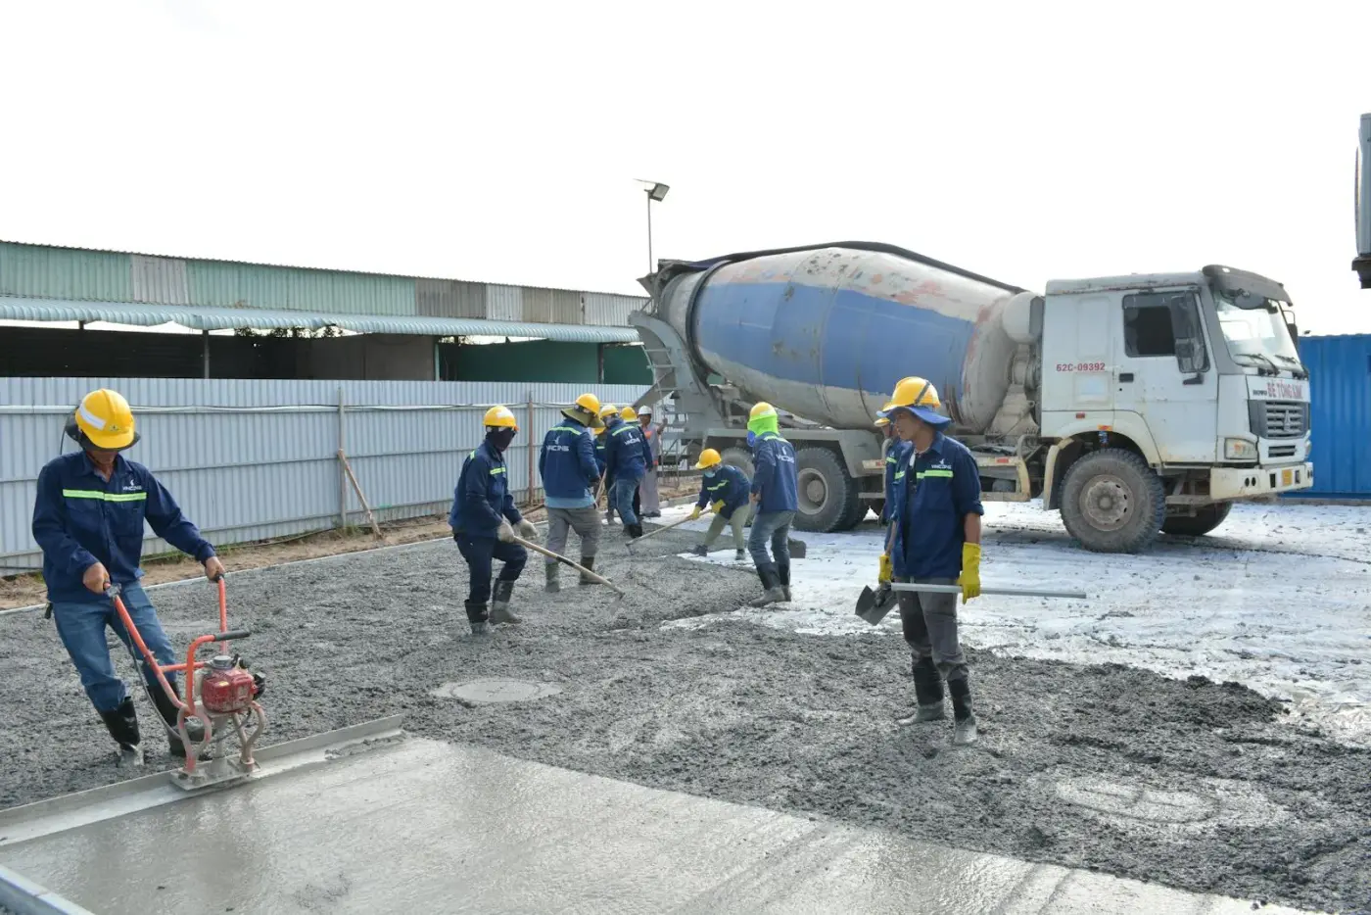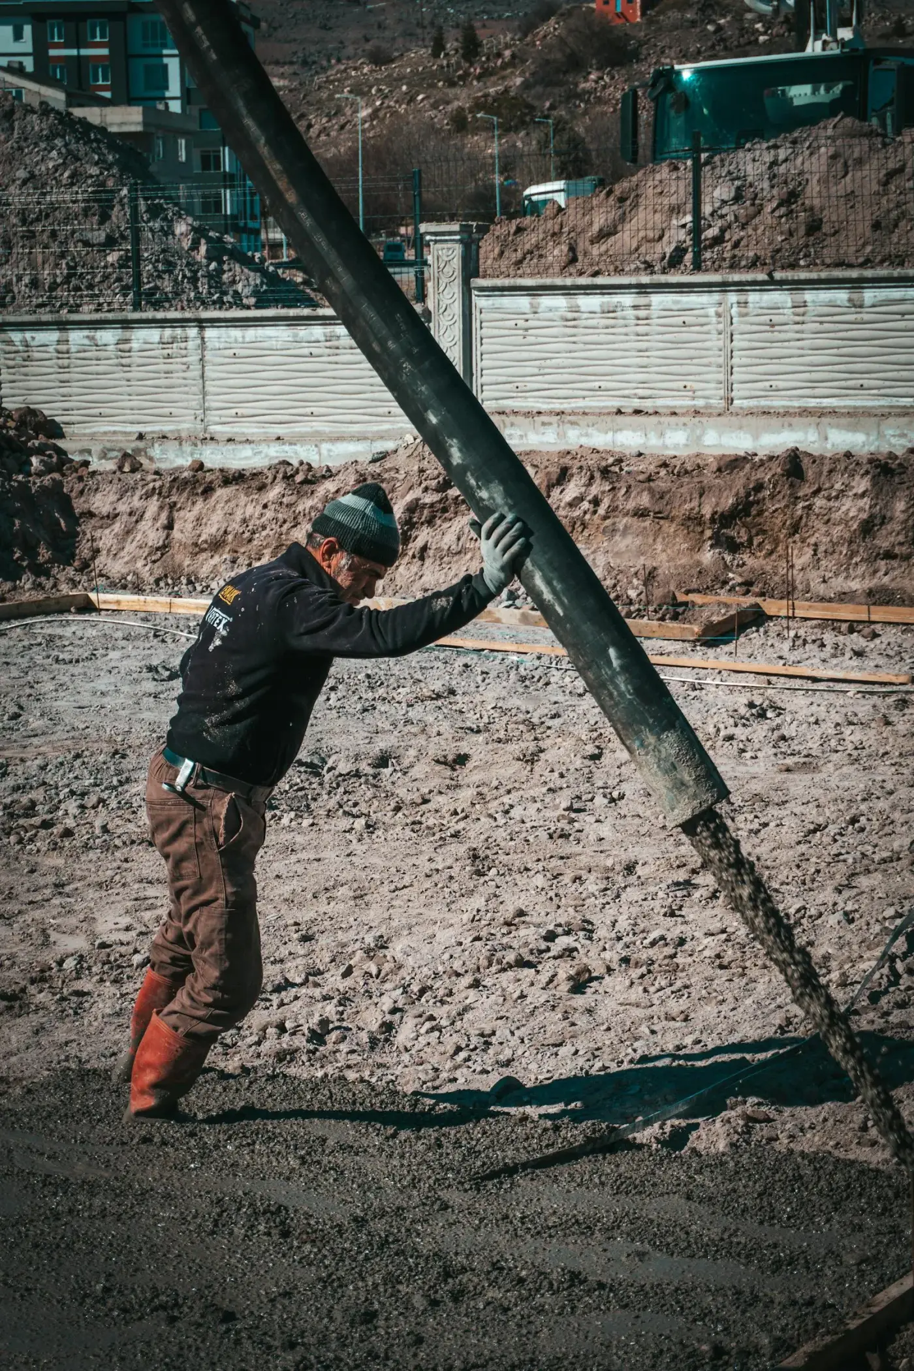
Shed pads, AC pads, additions, and garage floors — utility slabs are specified by what will sit on them: thickness, reinforcement, and base built for the load rather than a one-size pour.
Reasons to schedule this service
This service may be the right fit when one of these situations sounds familiar:
- a shed, shop, or equipment pad needs a level base
- an old slab is uneven or undersized
- the project needs thickness and reinforcement planning
What matters for Tampa properties
In our sandy soils the base and moisture story is the slab story: compacted rock, correct elevation against the water table on low lots, and vapor barriers under anything that will be enclosed. A slab for a workshop and a slab for a water heater are different jobs with different line items.
What affects the estimate
- base compaction
- reinforcement
- load
- control joints
- room for finishing
How the work usually goes
A slab pour proceeds:
- Site Walk-Through: Review the driveway, patio, slab, sidewalk, or repair area and talk through the result you want.
- Base And Drainage Planning: Check water flow, old concrete, soil conditions, and room for concrete delivery.
- Formwork And Prep: Prepare forms, base, reinforcement, demolition, and surrounding areas before the pour.
- Pour And Finish: Place and finish the concrete with the right texture, joints, and edge details.
- Cleanup And Curing Guidance: Review cleanup, cure time, traffic timing, and basic care after the work is finished.